
NH24 Projects Update
The Kutumb Aditya World City: Inside the Architecture & Design Philosophy
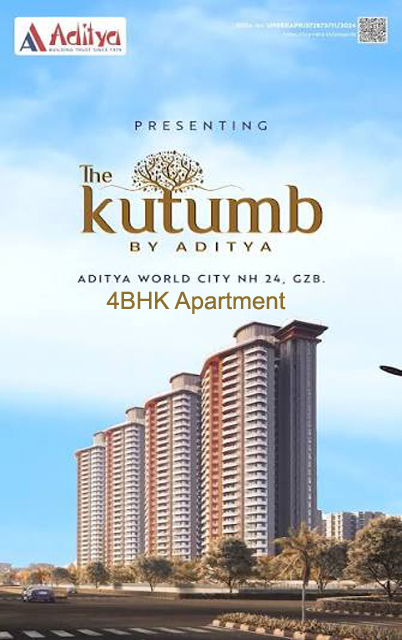
Most project write-ups list amenities. Fewer explain the actual design thinking behind them. The Kutumb Aditya World City is built around a specific architectural premise — that Indian family living has changed shape over the decades, but the emotional need for togetherness hasn’t. This article looks at how that idea translates into the physical design of the project: layout choices, materials, height, and planning philosophy.
The Core Design Premise: Building for the Joint Family
In practical architectural terms, this shows up as:
- Larger carpet areas (reported roughly 2,667 – 3,283 sq. ft.) that allow for genuinely separated living zones within a single unit, rather than just more rooms crammed into a standard footprint
- 4 BHK and 4.5 BHK configurations as the primary offering, sized to support parents, adult children, and sometimes grandparents comfortably
- Vaastu-compliant layouts, a design consideration that remains important to a large segment of Indian homebuyers and shapes room placement, entrance orientation, and overall unit planning
Vertical Scale as a Design Statement
One of the more distinctive architectural choices at The Kutumb NH24 Ghaziabad is its use of height — not just in terms of tower elevation (G+26 to G+28, depending on the listing), but in individual space design:
- 3.6-metre ceilings within apartments — noticeably taller than the standard 3-metre ceiling common in most NCR apartment developments, creating a more open, airy feel within each unit
- Double-height grand entrance lobbies for towers, designed to create a sense of arrival rather than a purely functional transition space
- An 8.55-metre-high clubhouse ceiling — treating the clubhouse as an architectural centerpiece of the community rather than a purely utilitarian shared facility
This emphasis on vertical scale is a deliberate design lever real estate architects use to make spaces feel more expansive without necessarily increasing the horizontal footprint — a meaningful distinction for buyers comparing floor plans on paper versus how a space actually feels when you walk into it.
Views and Openness as Planning Priorities
Several listings describe select units with up to 270-degree panoramic views, which points to a planning approach that prioritizes window placement, tower orientation, and unit positioning specifically to maximize sightlines — rather than a standard grid layout where view quality is more incidental.
Supporting this, the project includes a 30-metre-wide landscaped green belt running through the layout — a substantial buffer that serves both an aesthetic function (visual openness) and a practical one (noise and dust buffering from the surrounding NH-24 corridor).
Density as a Design Choice, Not Just a Marketing Line
With roughly 432 units spread across 3–4 towers on a project area reported between 3.5 and 9 acres (depending on the specific listing), The Kutumb Aditya World City is positioned at notably lower density than many comparable NH-24 launches. Architecturally, lower density typically translates into:
- Wider spacing between towers, improving natural light and cross-ventilation
- More generous common and landscaped areas per resident
- Reduced visual and acoustic crowding compared to tightly packed tower clusters
This is a meaningful trade-off worth understanding: lower density generally supports better long-term livability, but it’s also part of why the project sits in a higher price bracket than more tightly packed alternatives on the same stretch.
Penthouse Design: The Premium Layer
At the top end of the project, penthouse units are described with sky-deck access and private 10-foot party decks — architectural features that extend the living space outward and upward, effectively treating the rooftop as usable private area rather than purely a structural cap to the building. This is a design approach more commonly associated with independent villas or bungalows, adapted here into a high-rise context.
Materials and Finishes — What to Verify
Marketing material for large-format luxury projects typically references premium materials and fittings, but exact specifications (flooring type, kitchen fittings, bathroom fixtures, door and window hardware) vary by project phase and aren’t always detailed consistently across broker listings. Before assuming a specific finish level, request:
- The detailed specification sheet listing exact materials, brands, and fittings for flooring, kitchens, and bathrooms
- Sample or show-flat access to physically assess finish quality, rather than relying on brochure renderings alone
How This Design Philosophy Compares to the Broader Ghaziabad Market
Ghaziabad’s housing stock has historically leaned toward compact, functional design rather than architecture-forward luxury positioning. The Kutumb represents a shift toward treating scale, height, and openness as core selling points — an approach more commonly seen in premium Gurugram or South Delhi developments than in typical NH-24 launches. Whether this design philosophy genuinely translates into superior livability, or remains primarily a marketing differentiator, is something best judged through an actual site visit and show-flat inspection rather than brochure renderings alone.
What to Check During a Site Visit, From a Design Perspective
- Walk an actual show-flat (not just a rendered walkthrough) to assess real ceiling height and room proportions
- Check tower spacing and orientation on-site to verify claimed views and ventilation
- Ask for the detailed specification sheet covering materials and fittings
- Inspect the green belt and landscaping plan against what’s shown in marketing material — at the current construction stage, much of this may still be unbuilt
- Compare the penthouse layout in detail if you’re considering that tier specifically, since sky-deck and party-deck configurations can vary significantly between units
Frequently Asked Questions
What is the core design philosophy behind The Kutumb Aditya World City? It’s built around joint-family living — larger 4 BHK/4.5 BHK layouts, Vaastu-compliant planning, and shared community spaces designed to support multi-generational households rather than isolated nuclear-family units.
What makes the architecture different from typical NH-24 projects? Primarily its emphasis on vertical scale (3.6-metre apartment ceilings, 8.55-metre clubhouse ceilings) and lower-density planning, compared to more tightly packed, standard-ceiling developments common in the same corridor.
Are the panoramic views and green belt already built? This depends on the current construction stage — verify what’s actually completed versus what remains part of the master plan during your site visit.
Where can I get exact material and finish specifications? Request the detailed specification sheet from the sales office — brochure descriptions of “premium” or “luxury” finishes typically need this document for exact detail.
What is The Kutumb’s RERA number, for verifying the approved layout? UPRERAPRJ572873/11/2024, as listed across multiple sources — verify the approved layout details on the official UP RERA portal.
Final Thoughts
The architecture behind The Kutumb Aditya World City is built around a clear, consistent idea — that scale, height, and openness can support a genuinely different kind of family living than the compact apartment norm. Whether that design philosophy holds up in person is best judged with your own eyes at the actual site, not just through brochure renderings — but the underlying intent, at least on paper, is more architecturally deliberate than many comparable NH-24 launches.
Disclaimer: This article is compiled from publicly available real estate listings for informational purposes only. Project specifications, design details, and construction status are subject to change and may vary across sources. Always verify current details directly with Aditya Builders and Developers or the official UP RERA portal before making any purchase decision.
About Author

Related posts
NH24 Projects Update
Why SG Nakshatra Siddharth Vihar – A Premium Residential Address
SG Nakshatra Siddharth Vihar – A Premium Residential Address A premium home is not defined only by its apartment size. Location, connectivity, planning, privacy, architecture,…

NH24 Projects Update
SG Nakshatra – The New Net Premium Address of Ghaziabad in Siddharth Vihar
SG Nakshatra Siddharth Vihar is emerging as a premium residential destination for homebuyers looking for spacious, sophisticated and luxury apartments in Ghaziabad. Strategically located in…
NH24 Projects Update
Karyan Nine Commercial Shops – A Smart Investment Destination on NH24 Ghaziabad
Karyan Nine Commercial Shops The commercial real estate market in Ghaziabad has witnessed remarkable growth over the last decade, driven by expanding infrastructure, improved connectivity,…
NH24 Projects Update
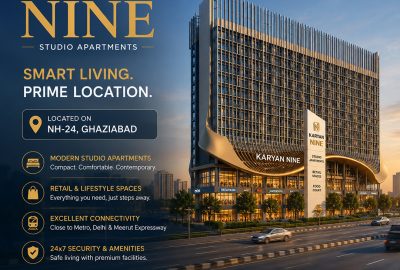
Karyan Nine Studio Apartment – Premium Living and Smart Investment on NH24 Ghaziabad
Karyan Nine Studio Apartment The demand for compact, modern, and investment-friendly homes has grown significantly across Delhi NCR. Professionals, entrepreneurs, students, and investors are increasingly…
NH24 Projects Update
Karyan Nine Ghaziabad: Studio Apartments & Commercial Shops in One of NCR’s Fastest-Growing Corridors
Last updated: July 2026 Ghaziabad’s real estate story has shifted a lot over the last decade — from being seen as “Delhi’s affordable neighbor” to…
Leave a reply